Skip to content

Plasterboards & Accessories

Complete drywall systems for walls, linings and suspended ceilings

Plasterboards prepared for interior drywall installation

Drywall systems · export supply

Boards and components selected as one system.

TAG coordinates plasterboard and accessory supply for interior construction projects, matching board performance, framing profiles, suspension parts and finishing accessories to the application and destination market.

Explore the product range

Boards, profiles & accessories

A complete drywall system, clearly specified.

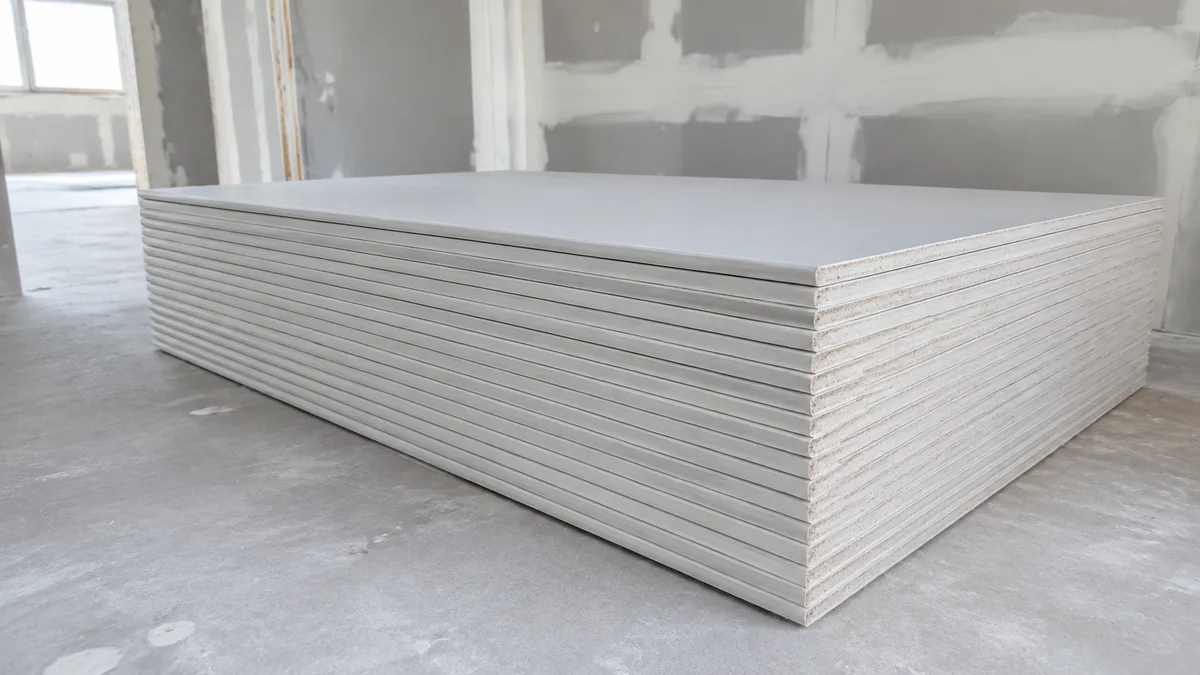
Unbranded standard gypsum plasterboards stacked inside a construction project
PB–01DRYWALL SYSTEMS

Standard Plasterboard

EN 520 Type A · dry interior systems

  • Interior
  • Wall
  • Ceiling

Lightweight, smooth-faced gypsum board for partitions, wall linings and suspended ceilings in dry interior spaces.

Reference standard
TS EN 520 + A1
Type A
Thickness & mass
7 mm · ≈4.6 kg/m²
light board option
Thickness & mass
9.5 mm · ≈6 kg/m²
Thickness & mass
12.5 mm · ≈6.5 kg/m²
Width / length
1200 / 2000–3000
mm
Thermal conductivity
0.25
W/mK
Flexural strength
≥550 / ≥210
N · 12.5 mm, transverse/longitudinal
Reaction to fire
A2-s1,d0

System application

Install with corrosion-resistant drywall screws on a compatible framing system. Treat joints with alkali-resistant tape and a compatible filler; confirm framing centres and fixing intervals for the selected assembly.

Typical scope

  • Partitions and wall linings
  • Suspended ceilings
  • Tapered or square edges
  • Lengths selected by project
Request product data & quotation
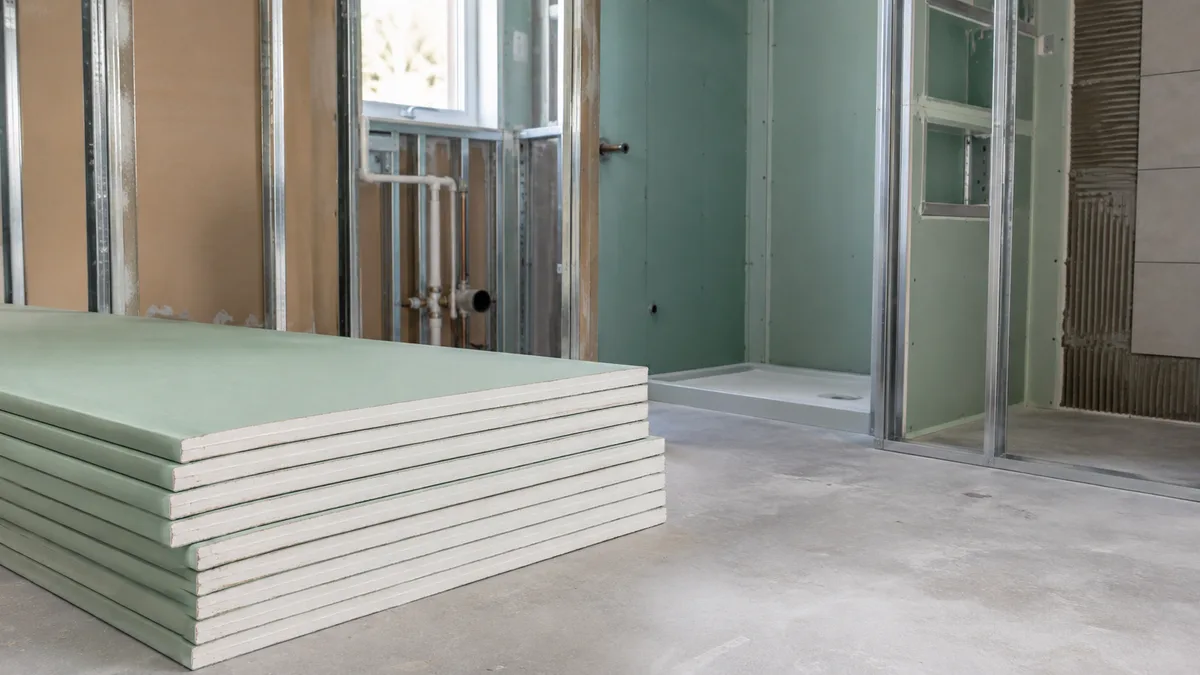
Unbranded green moisture-resistant plasterboards in a wet-area installation
PB–02DRYWALL SYSTEMS

Water-Resistant Plasterboard

EN 520 Type H1, H2 & H3 · humid interiors

  • H1
  • H2
  • H3
  • Tile base

Green-faced gypsum board options with controlled water absorption for kitchens, bathrooms, shafts and other intermittently humid interior spaces.

Reference standard
TS EN 520 + A1
Type H1 / H2 / H3
Total water absorption
H1 ≤5 · H2 ≤10 · H3 ≤15
%
Surface absorption
H1 ≤180 · H2/H3 ≤220
g/m²
Thickness & mass
9.5 mm · ≈6 kg/m²
Thickness & mass
12.5 mm · ≈6.5 kg/m²
Width / length
1200 / 2000–3000
mm
Thermal conductivity
0.25
W/mK
Reaction to fire
A2-s1,d0

System application

Select H1, H2 or H3 to match the project requirement. Install as part of a specified wet-area lining or partition; waterproofing, framing centres and permissible tile load remain assembly-dependent.

Typical scope

  • H1: highest moisture performance
  • H2: moisture and water resistant option
  • H3: reduced water absorption
  • Not a substitute for waterproofing
Request product data & quotation
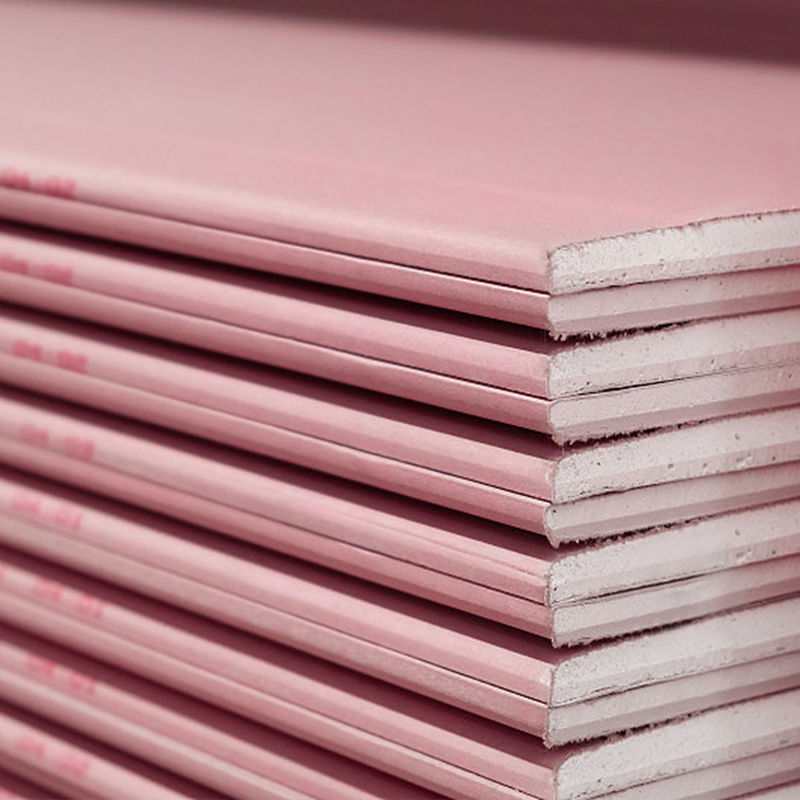
Unbranded stack of red-faced fire-resistant gypsum plasterboards
PB–03DRYWALL SYSTEMS

Fire-Resistant Plasterboard

EN 520 Type F · fibre-reinforced core

  • Fire
  • Type F
  • Reinforced

Red-faced gypsum board with improved core cohesion at high temperature for specified fire-resistant partitions, linings, shafts, ceilings and steel-protection systems.

Reference standard
TS EN 520 + A1
Type F
Thickness & mass
12.5 mm · ≈10 kg/m²
Thickness & mass
15 mm · ≈12.5 kg/m²
Thickness & mass
18 mm · ≈15 kg/m²
Width / length
1200 / 2000–3000
mm
Core cohesion
≥15
minutes
Flexural strength
≥550–770 / ≥210–300
N · by thickness
Reaction to fire
A2-s1,d0

System application

Use only within a tested or assessed fire system. Resistance time depends on the complete assembly, including board layers, framing, insulation, fixings, joints and penetrations.

Typical scope

  • Improved high-temperature cohesion
  • Core cohesion ≥15 minutes
  • Fire-rated wall and ceiling systems
  • System documents on request
Request product data & quotation
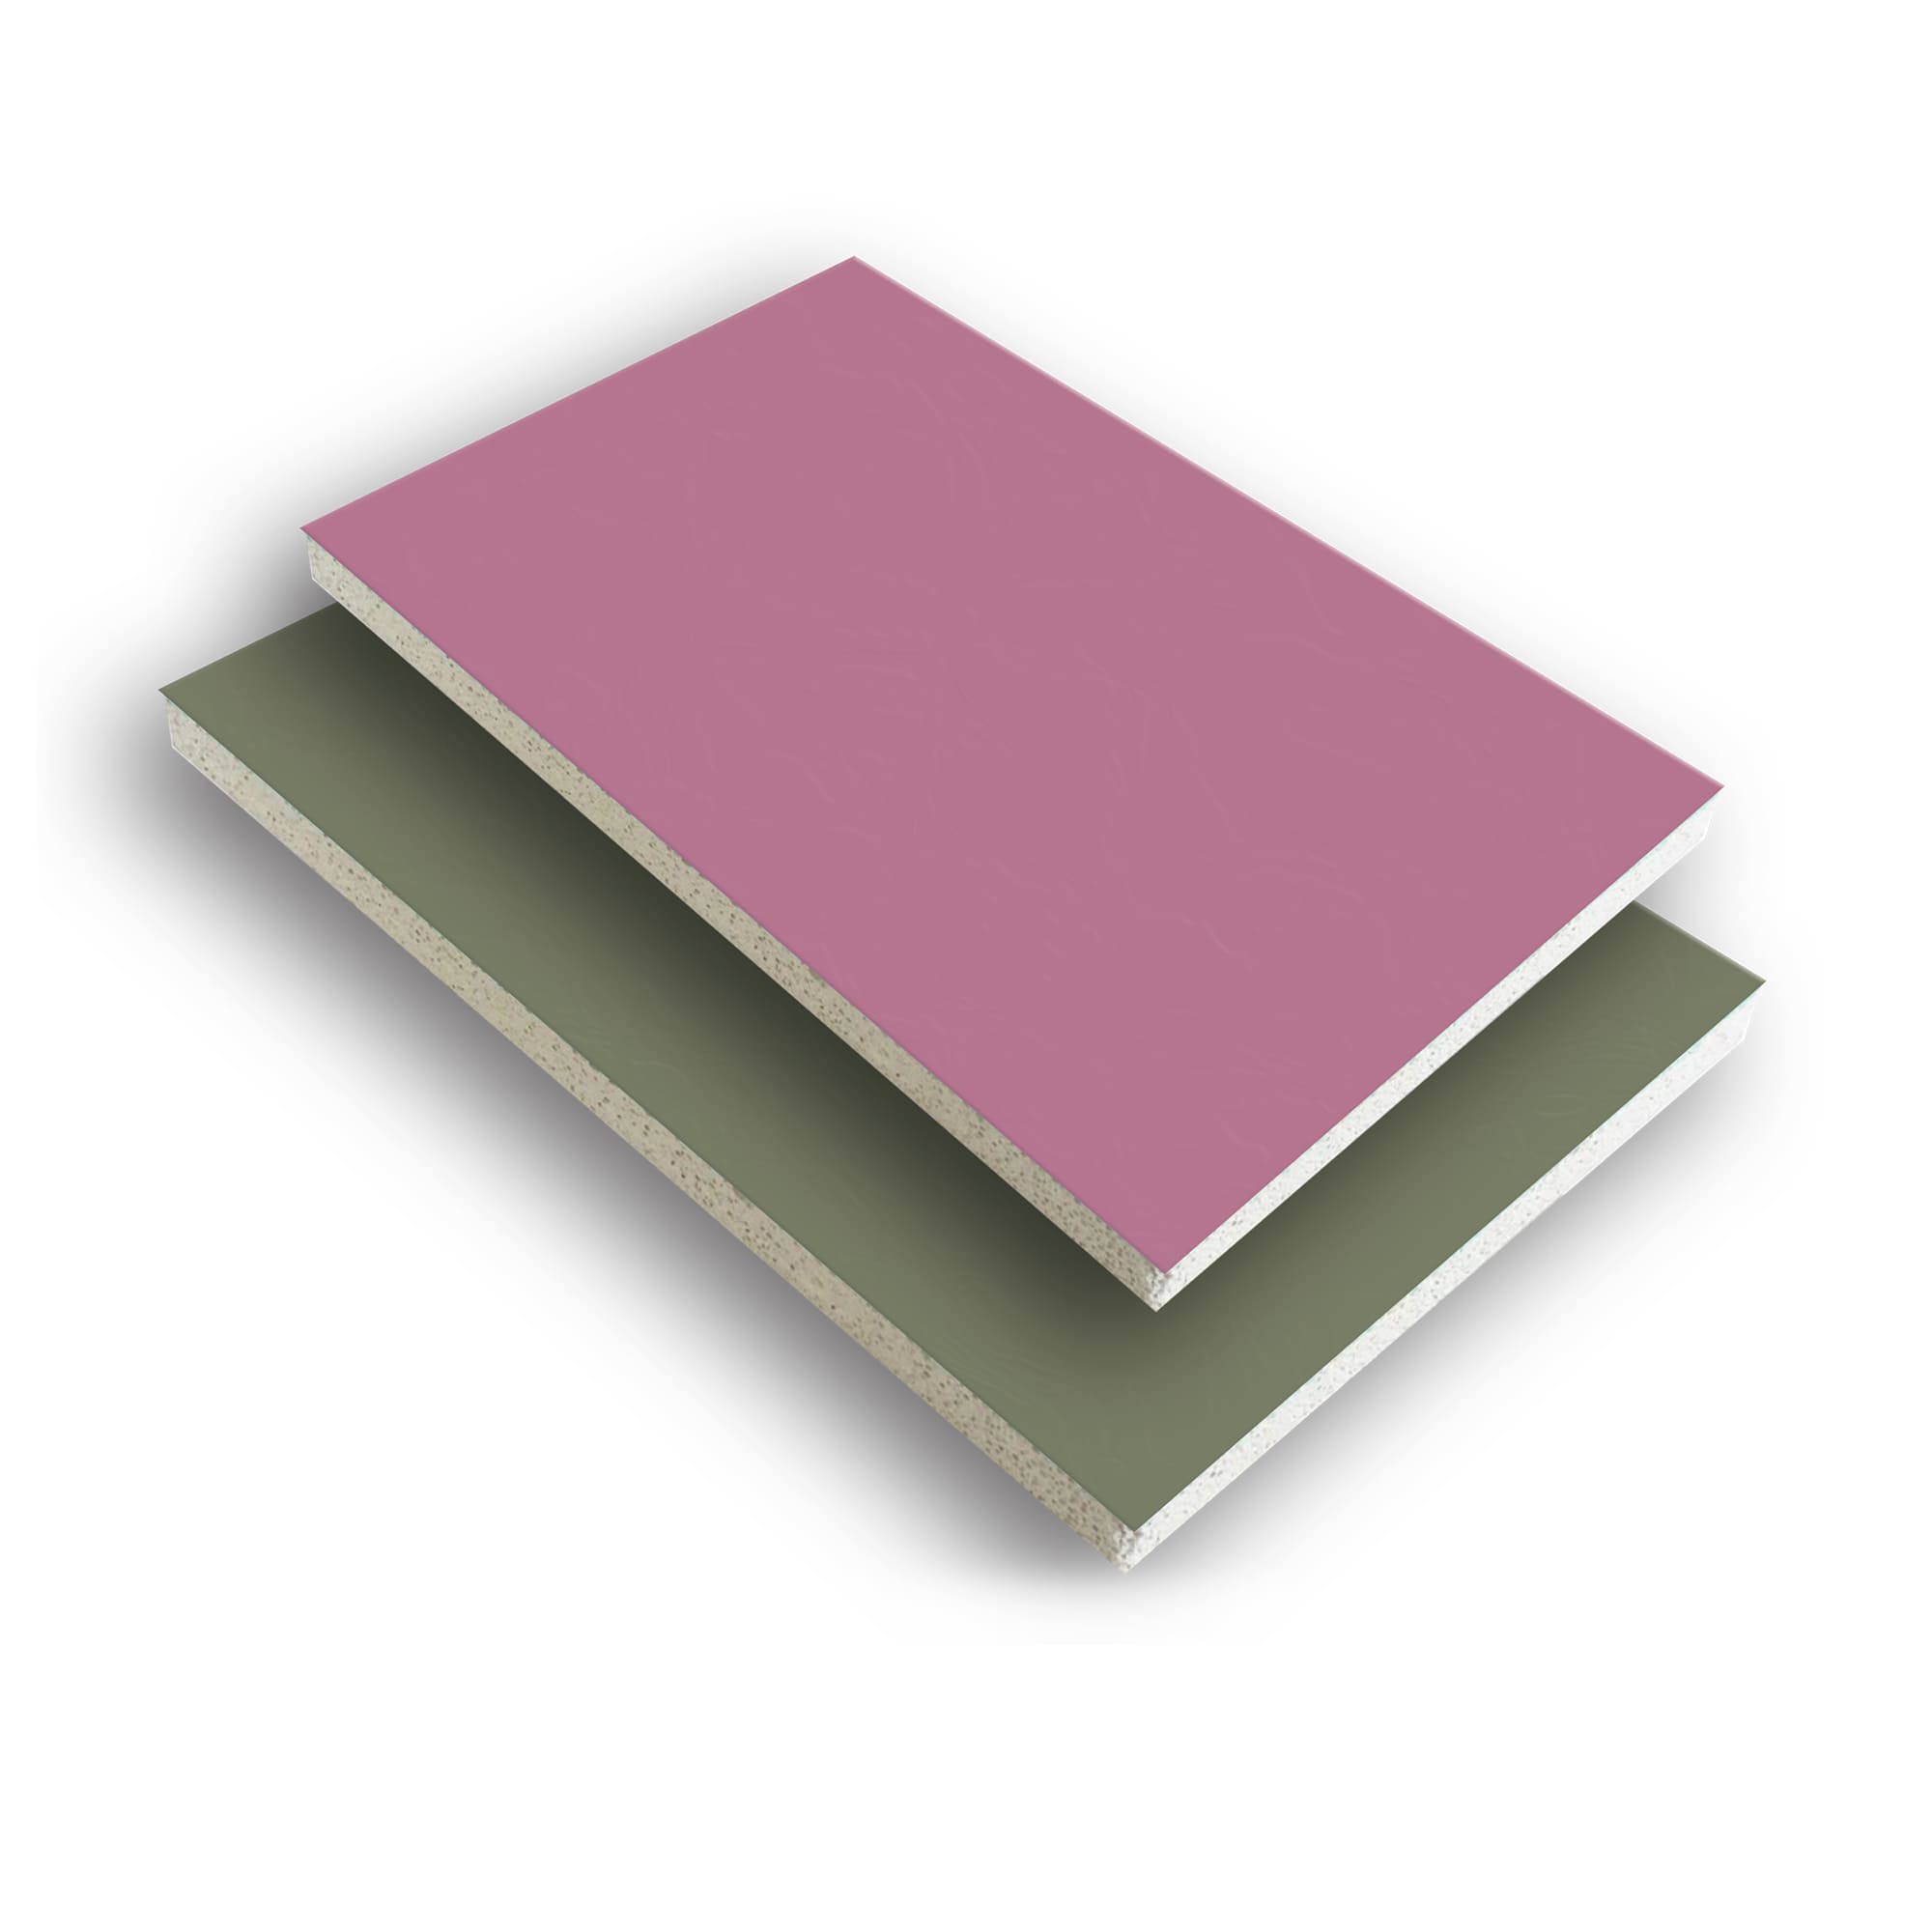
Unbranded red-faced and green-faced gypsum boards representing combined fire and water resistance
PB–04DRYWALL SYSTEMS

Fire & Water-Resistant Plasterboard

EN 520 Type FH2 · combined performance

  • Fire
  • Water
  • Type FH2

Red-and-green-faced gypsum board combining improved core cohesion at high temperature with H2 reduced water absorption for wet-area and fire-rated systems.

Reference standard
TS EN 520 + A1
Type FH2
Thickness & mass
12.5 mm · ≈10 kg/m²
Thickness & mass
15 mm · ≈12.5 kg/m²
Thickness & mass
18 mm · ≈15 kg/m²
Width / length
1200 / 2000–3000
mm
Total / surface absorption
≤10% / ≤220
H2 · g/m² surface
Core cohesion
≥15
minutes
Reaction to fire
A2-s1,d0

System application

Specify as part of a tested combined-performance assembly. Confirm the complete fire system and provide the waterproofing treatment required for wet-area use.

Typical scope

  • Fire and moisture performance
  • H2 total absorption ≤10%
  • Core cohesion ≥15 minutes
  • Suitable as a ceramic-tile base
Request product data & quotation
Unbranded yellow glass-mat-faced exterior gypsum sheathing board
PB–05DRYWALL SYSTEMS

Strong Protective Exterior Plate

EN 15283-1 Type GM-F H1 R · exterior sheathing

  • Exterior
  • H1
  • A1

Glass-mat-faced, fibre-reinforced exterior gypsum plate engineered for water, humidity, mould and fire resistance beneath ventilated façades, cladding and external insulation systems.

Reference standard
TS EN 15283-1+A1
Type GM-F H1 R
Thickness & mass
12.5 mm · ≈9.7 kg/m²
Thickness & mass
15 mm · ≈13 kg/m²
Width / length
1200 / 2400–2600
mm
Total water absorption
≤5
% · H1
Mould resistance
10
ASTM D 3273-12
Flexural strength
≥725–870 / ≥300–360
N · by thickness
Fire class
A1
non-combustible

System application

Fix to a compatible exterior framing system with corrosion-resistant fasteners. Joint, weather-barrier and cladding details must follow the selected façade system and project exposure requirements.

Typical scope

  • Exterior cladding substrate
  • Ventilated façade and sheathing systems
  • Soffits and interior wet areas
  • Mould-resistant glass-mat facing
Request product data & quotation
Unbranded galvanized C and omega channels for suspended drywall ceilings
AC–01DRYWALL SYSTEMS

Ceiling Profiles

Ceiling C, U, TC47 & L profiles

  • Ceiling
  • EN 14195
  • Galvanized

Cold-formed galvanized steel channels for building the load-bearing grid and perimeter support of suspended plasterboard ceilings.

Reference standard
TS EN 14195
Base steel
DX51D+Z100
hot-dip galvanized
Thickness
0.30–0.60
mm · profile dependent
Length
3000–6000
mm standard supply range
Ceiling C weight
0.338–0.580
kg/m
Ceiling U weight
0.164–0.329
kg/m
Packaging
12 / 24
pcs · C / U
Reaction to fire
A1
steel components

System application

Select the C, U, TC47 or L profile according to grid geometry, ceiling drop and design load. Profile spacing, suspension centres and permissible spans are confirmed for the complete ceiling system.

Typical scope

  • Ceiling C: 60 × 27 mm
  • Ceiling U: 28 mm with 21/24 mm flange
  • TC47 and ceiling L options
  • Perforated and non-perforated options
Request product data & quotation
Unbranded galvanized C studs and U tracks for plasterboard partitions
AC–02DRYWALL SYSTEMS

Wall Profiles

C studs & U tracks · 50, 75 and 100 systems

  • Partitions
  • Stud & track
  • EN 14195

Galvanized C and U profiles forming the supporting framework for partition walls, wall linings and shaft-wall assemblies.

Reference standard
TS EN 14195
Base steel
DX51D+Z100
hot-dip galvanized
C profile thickness
0.40–0.60
mm
U profile thickness
0.35–0.60
mm
Profile widths
50 / 75 / 100
mm
Length
3000–6000
mm standard supply range
Packaging
12
pcs/bundle
Profile options
No hole / 1 / 2 / slot
subject to profile

System application

Choose profile width, flange and thickness from the wall height, lining depth, stud spacing and required acoustic or fire performance. C studs fit between matching U tracks fixed at floor and ceiling.

Typical scope

  • Wall C and U 50 systems
  • Wall C and U 75 systems
  • Wall C and U 100 options
  • Hole and slot configurations available
Request product data & quotation
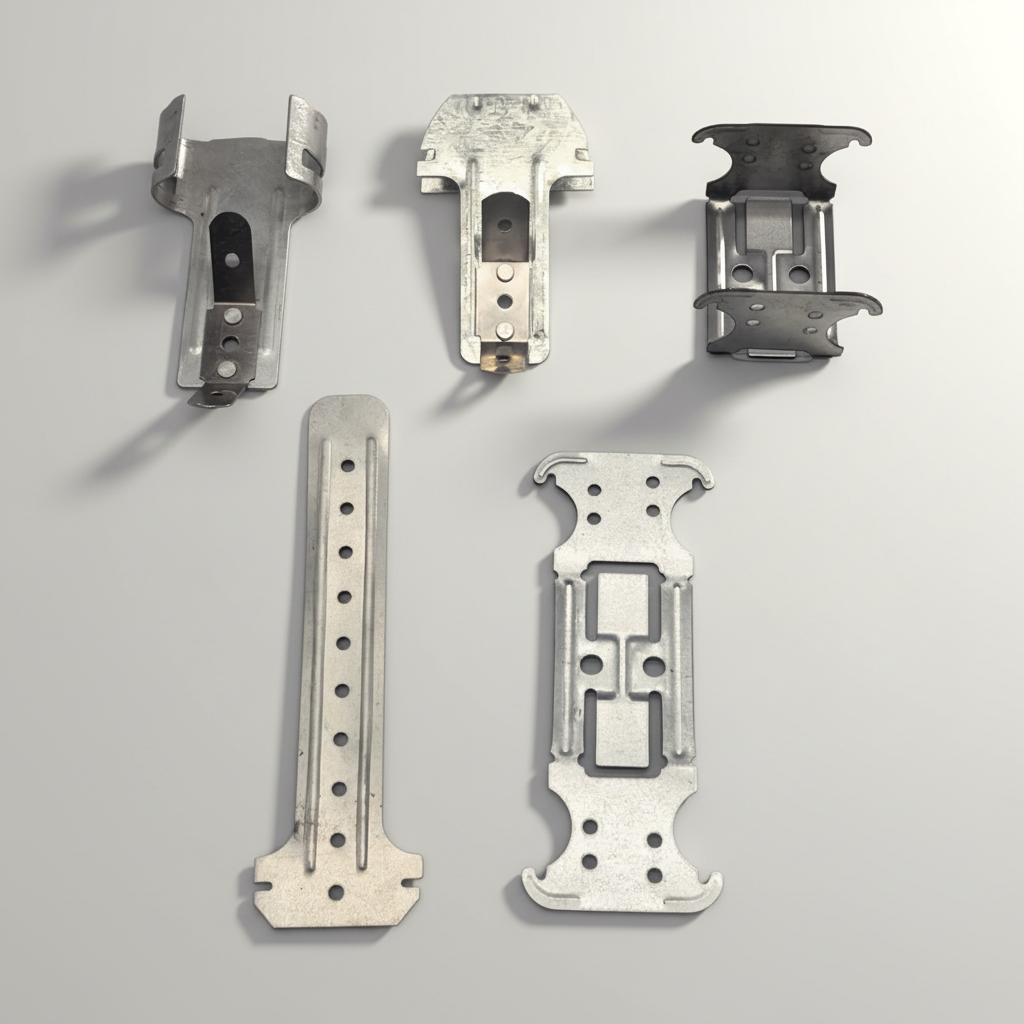
Unbranded assortment of galvanized ceiling clips, hanger springs and connectors
AC–03DRYWALL SYSTEMS

Suspension & Connection Components

Clips, hangers, wire, springs and anchors

  • Suspension
  • Connection
  • A1

Matched metal components for connecting, suspending, extending and anchoring plasterboard ceiling and lining frameworks.

Component steel
DX51D+Z100 / CK75
by component
Clip thickness
0.50–0.90
mm
Double spring
0.45–0.70
mm
Hanger wire
Ø3.70
mm · tolerance +0/−0.05
Wire length
200–2000
mm
Bracket size
70–500 × 30
mm · length × width
Steel anchor
Ø6 × 45
mm
Pack quantities
100–1500
pcs · by component

System application

Coordinate every component with the ceiling profile grid, suspension depth, substrate and design load. Heavy vertical loads require the specified steel anchor rather than a general-purpose fixing.

Typical scope

  • Cross-profile clips and hanger tongs
  • Hanger wire and double springs
  • C-profile fitting pieces
  • Direct brackets and steel anchors
Request product data & quotation
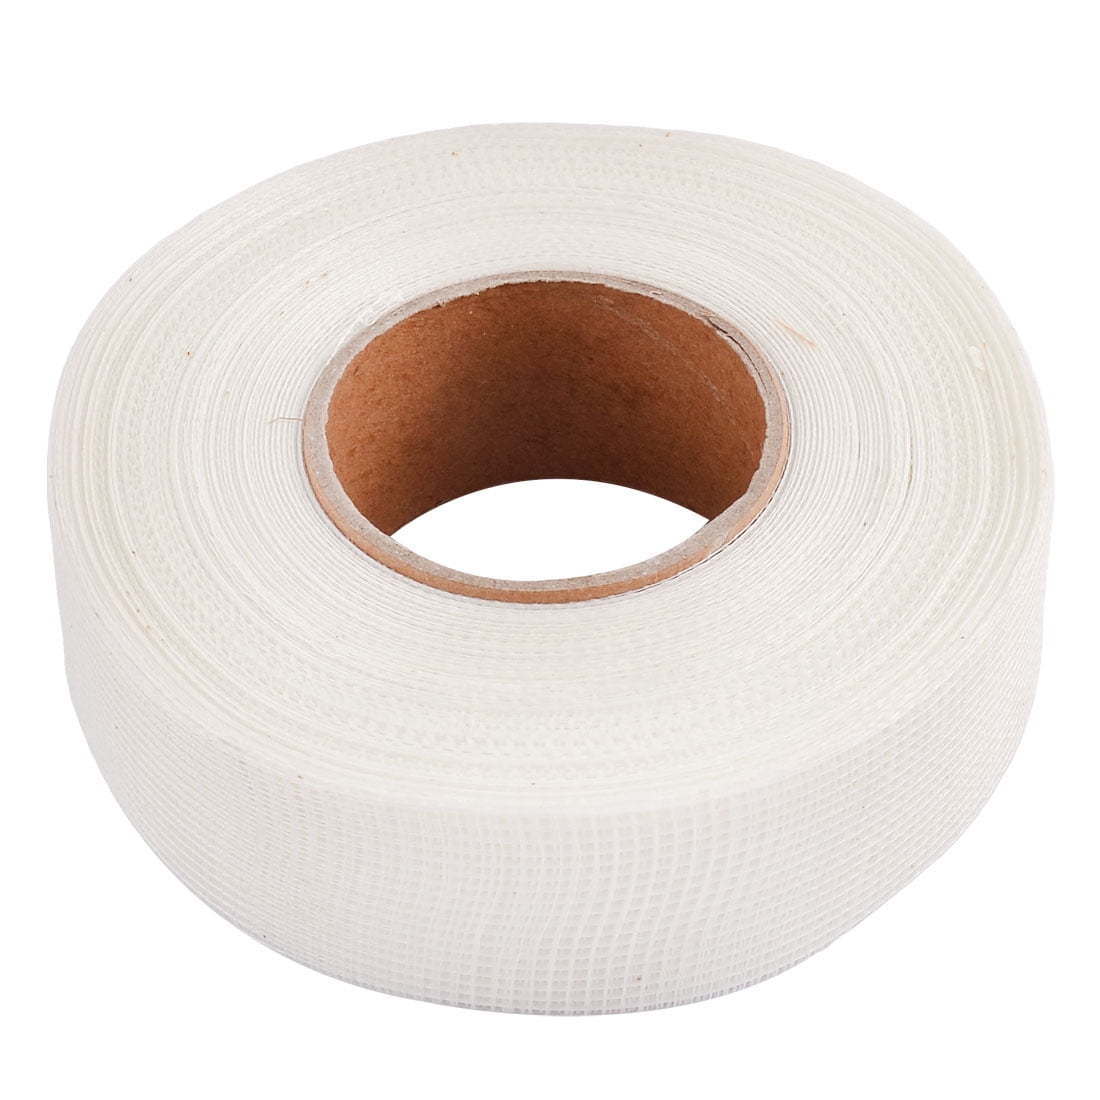
Unbranded roll of white fibreglass mesh tape for drywall joints
AC–04DRYWALL SYSTEMS

Joint & Reinforcement Accessories

Joint tape, fibreglass mesh and edge profiles

  • Jointing
  • Reinforcement
  • Finish

Reinforcement and finishing accessories for controlling cracks, forming clean edges and strengthening plasterboard joints and exterior plaster layers.

Joint tape length
90
m/roll
Joint tape widths
50 / 100
mm
Tape packaging
36 / 18
rolls · 50/100 mm
Reinforcement mesh
160
g/m² · 100% fibreglass
Mesh roll area
50
Corner thickness
0.25–0.30
mm
Edge profile thickness
0.35–0.40
mm
Profile length
2700–3000
mm

System application

Embed the selected tape or mesh in a compatible joint compound or base coat. Match corner and edge profiles to the board thickness, exposure and required finish.

Typical scope

  • Self-adhesive fibreglass joint tape
  • 160 g/m² exterior reinforcement mesh
  • Perforated corner profiles
  • Gypsum plaster edge profiles
Request product data & quotation
Unbranded assortment of black phosphate drywall screws in multiple lengths
AC–05DRYWALL SYSTEMS

Drywall & Panel Fasteners

Drill-head, self-drilling and panel screws

  • Fasteners
  • ASTM C1002
  • Steel

Hardened-steel fasteners for fixing single or multiple plasterboard layers, insulation products and panels to light- or heavy-gauge steel framing.

Reference standard
ASTM C1002
Material
Hardened steel
Drywall screw size
3.5 × 25 / 35 / 45
mm
Flat-head sizes
3.9 × 13–25
mm
Panel screw diameter
5.5
mm
Panel screw lengths
66–200
mm · range by panel
Finish options
Black phosphate / zinc plated
Salt-spray reference
24 / 48
h · phosphate / zinc

System application

Select screw point, diameter, length and corrosion protection for the facing material, number of layers and framing gauge. Drive to the correct depth without breaking the board facing.

Typical scope

  • Drywall drill-head screws
  • Self-drilling plasterboard screws
  • Panel and trapezoidal screws
  • Flat-head connection screws
Request product data & quotation

Order planning

What we confirm.

01

Board performance

Confirm standard, moisture, fire or combined resistance according to the intended space and assembly.

02

Compatible framing

Profile width, thickness, coating and spacing must match the selected wall or ceiling system.

03

Complete bill of materials

Boards, profiles, hangers, fixings and finishing materials can be consolidated into one shipment.

Board dimensions, edge type, weight, profile thickness and system performance vary by producer. Current technical documents are confirmed with every offer.

Planning a Drywall Project?

Share the system type, area, board performance and destination for a coordinated material offer.